November 17, 2026
Choosing the right framing method is an important decision when planning a durable, functional building. While traditional stick framing remains common in residential construction, post-frame construction offers several advantages for larger structures, agricultural buildings, garages, and storage spaces. Its combination of structural strength, flexible design, and efficient installation makes it an appealing option for many building contractors. Understanding these benefits helps property owners make informed decisions about their next construction project.
Understanding the Differences Between Post-Frame and Stick Framing
Post-frame construction and stick framing use different structural approaches to support a building. Traditional stick framing relies on closely spaced wall studs, floor systems, and roof framing members to distribute structural loads. These components work together to support the building while providing a framework for interior and exterior finishes.
Post-frame construction uses larger vertical posts or laminated columns anchored into the ground or secured to a foundation system. Horizontal girts connect the posts, while roof trusses span the structure to support the roof. This arrangement creates a strong framework without requiring continuous load-bearing walls throughout the building.
For building contractors, this difference can influence material requirements, installation timelines, and the amount of usable interior space. Post-frame buildings are particularly useful for projects requiring wide, open interiors, including equipment storage, workshops, garages, and agricultural structures.
Reducing Material Requirements and Construction Costs
One reason post-frame construction attracts building contractors is its potential to reduce overall material requirements. Because the primary structural posts carry significant building loads, projects may require fewer framing components than comparable stick-framed structures.
Traditional stick framing typically involves numerous individual studs, headers, and additional structural components. Post-frame construction can reduce the amount of lumber needed for certain building designs while simplifying portions of the framing process.
These differences can create several potential cost advantages:
- Reduced Lumber Requirements: Larger structural posts can replace numerous smaller framing members, depending on the building design.
- Efficient Installation: Fewer individual framing components can reduce the labor required to assemble the primary structural framework.
- Flexible Foundation Options: Post-frame buildings may use embedded columns or alternative foundation systems, depending on engineering requirements and site conditions.
- Simplified Structural Layouts: Open interior configurations can reduce the need for additional interior support walls.
Although actual costs depend on materials, engineering, site preparation, and building specifications, post-frame construction can provide an economical solution for many larger structures.
Creating Wider and More Flexible Interior Spaces
Interior flexibility is another significant advantage of post-frame construction. Traditional stick-framed buildings often rely on multiple interior walls or additional structural supports to accommodate certain layouts. Post-frame buildings can use widely spaced columns and engineered roof trusses to create larger unobstructed areas.
This arrangement is especially beneficial for property owners who need room for vehicles, equipment, machinery, or stored materials. Agricultural buildings, workshops, and garages can benefit from open floor plans that accommodate different activities without unnecessary structural obstructions.
Building contractors also appreciate the ability to customize interior layouts around specific property requirements. Wider door openings, expanded storage areas, and flexible equipment arrangements can often be incorporated during the planning process.
For example, a property owner planning a large equipment barn may need sufficient clearance for tractors, trailers, and other machinery. A post-frame design can provide the necessary interior space while allowing the building's layout to accommodate changing storage needs.
Improving Construction Efficiency and Installation Timelines
Construction efficiency plays an important role in project planning. Building contractors must coordinate labor, materials, equipment, and scheduling to complete projects within established timelines. Post-frame construction can simplify several stages of this process.
Because the primary structural posts provide substantial support, crews can establish the building's main framework without installing extensive rows of individual wall studs. Engineered roof trusses can also help streamline roof assembly when properly planned and delivered to the construction site.
Several characteristics contribute to efficient post-frame installation:
- Simplified Framing: Larger structural components can reduce the number of individual pieces required during assembly.
- Pre-Engineered Components: Properly specified trusses and other structural materials help crews coordinate installation.
- Adaptable Building Layouts: Open floor plans can reduce complications associated with additional interior supports.
- Efficient Material Handling: Coordinating larger framing components can simplify certain construction activities.
Project timelines still depend on weather, site conditions, material availability, and permitting requirements. However, post-frame construction can offer an efficient approach for projects where a straightforward structural layout is appropriate.
Supporting Long-Term Structural Performance
Durability is another important consideration when comparing post-frame and stick framing. Both construction methods can produce dependable buildings when properly designed, engineered, and maintained. However, post-frame construction offers structural characteristics that make it particularly suitable for certain demanding applications.
Its vertical columns transfer building loads into the ground or supporting foundation system. This arrangement provides a strong framework for supporting roof loads and resisting environmental forces when the structure is properly engineered.
Material selection also influences long-term performance. Treated lumber, quality metal roofing, dependable siding, and appropriate moisture protection all contribute to the building's ability to withstand regular exposure to the elements.
For properties in areas with challenging weather conditions, proper engineering is especially important. Building contractors must consider wind loads, roof design, drainage, soil conditions, and applicable building codes when determining the appropriate structural specifications.
Routine inspections and maintenance also help preserve the building's condition. Checking roofing materials, fasteners, siding, and structural connections can help identify potential problems before they become more extensive repairs.
Accommodating Different Building Sizes and Applications
Post-frame construction is versatile enough to accommodate a variety of building purposes. Its adaptable structural framework makes it suitable for projects that require different dimensions, layouts, and exterior finishes.
Common applications include:
- Agricultural buildings for equipment, livestock, and supplies.
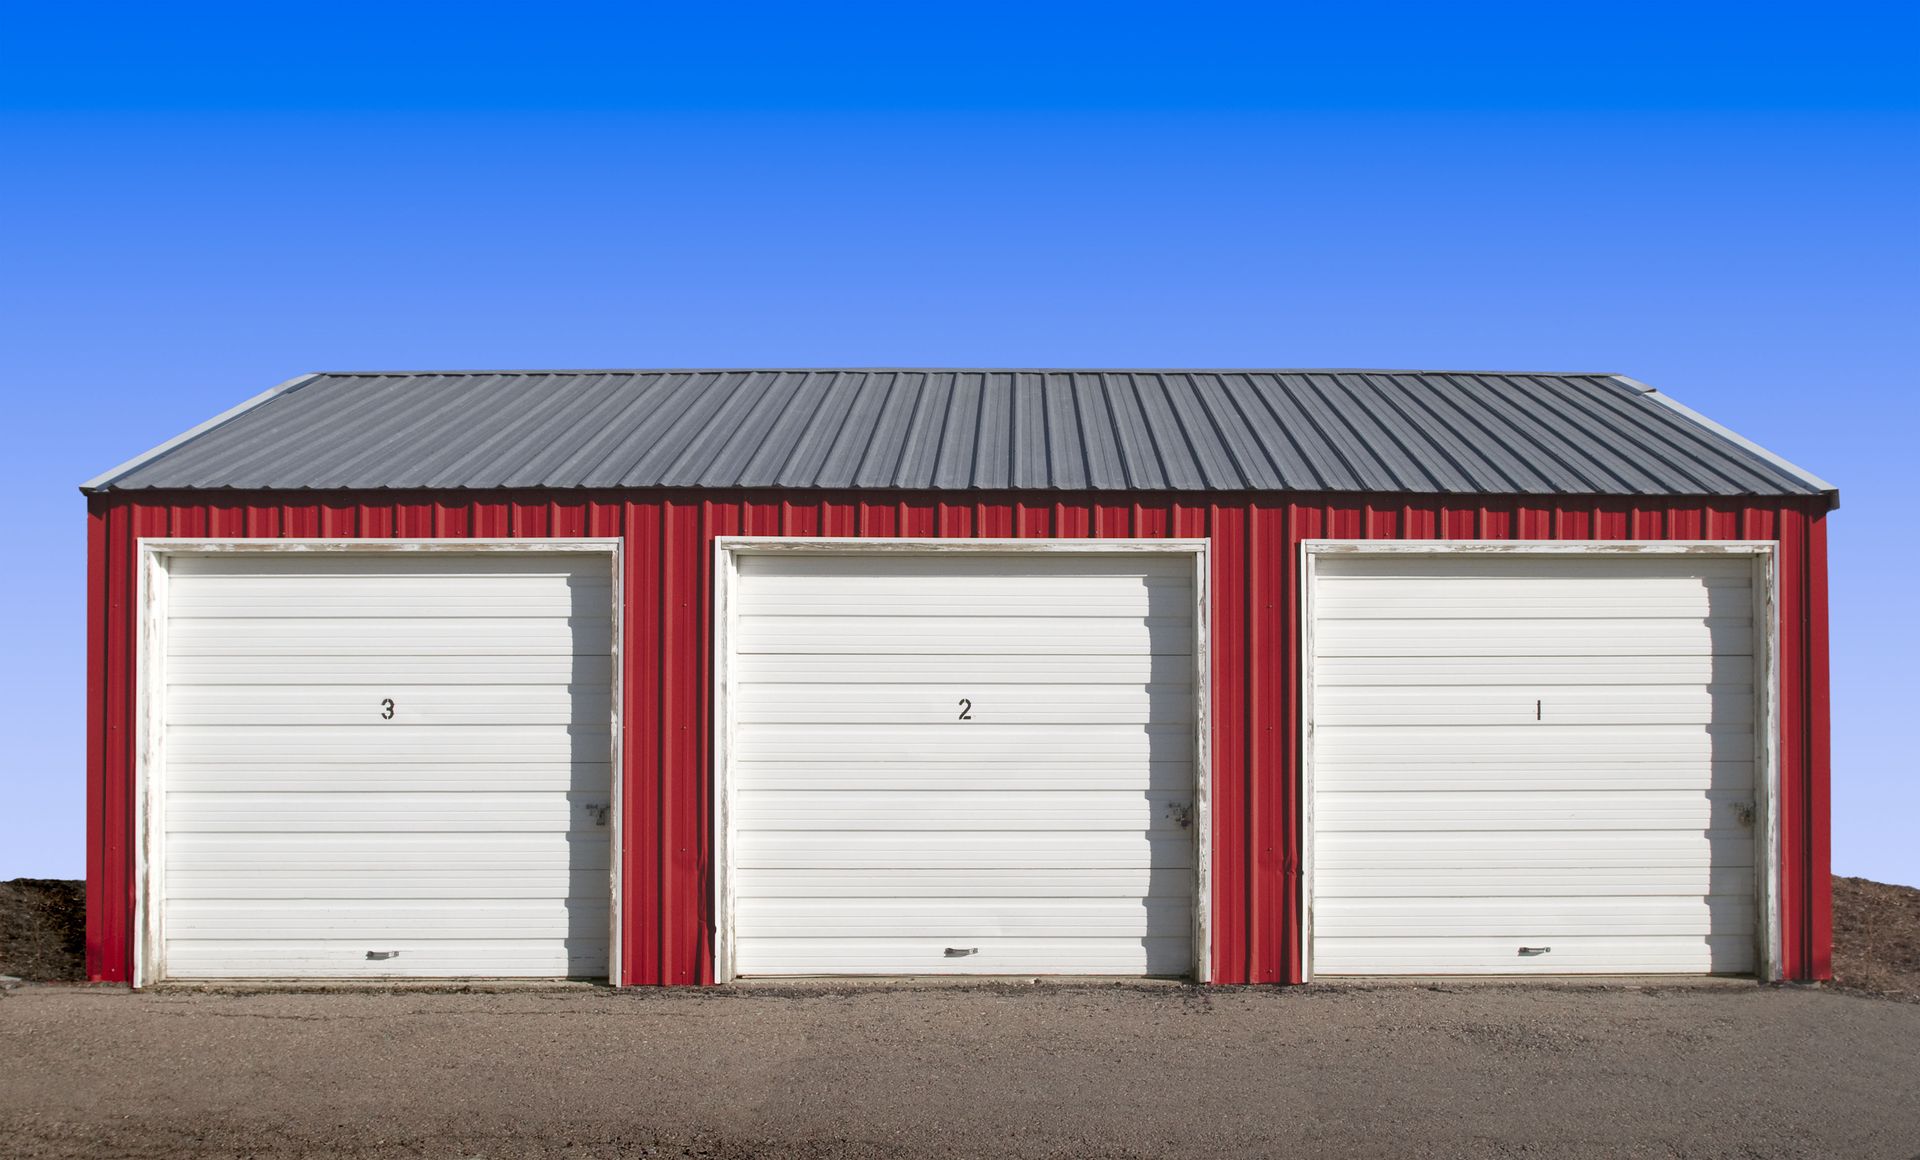
- Garages designed to accommodate multiple vehicles.
- Workshops requiring open and functional workspaces.
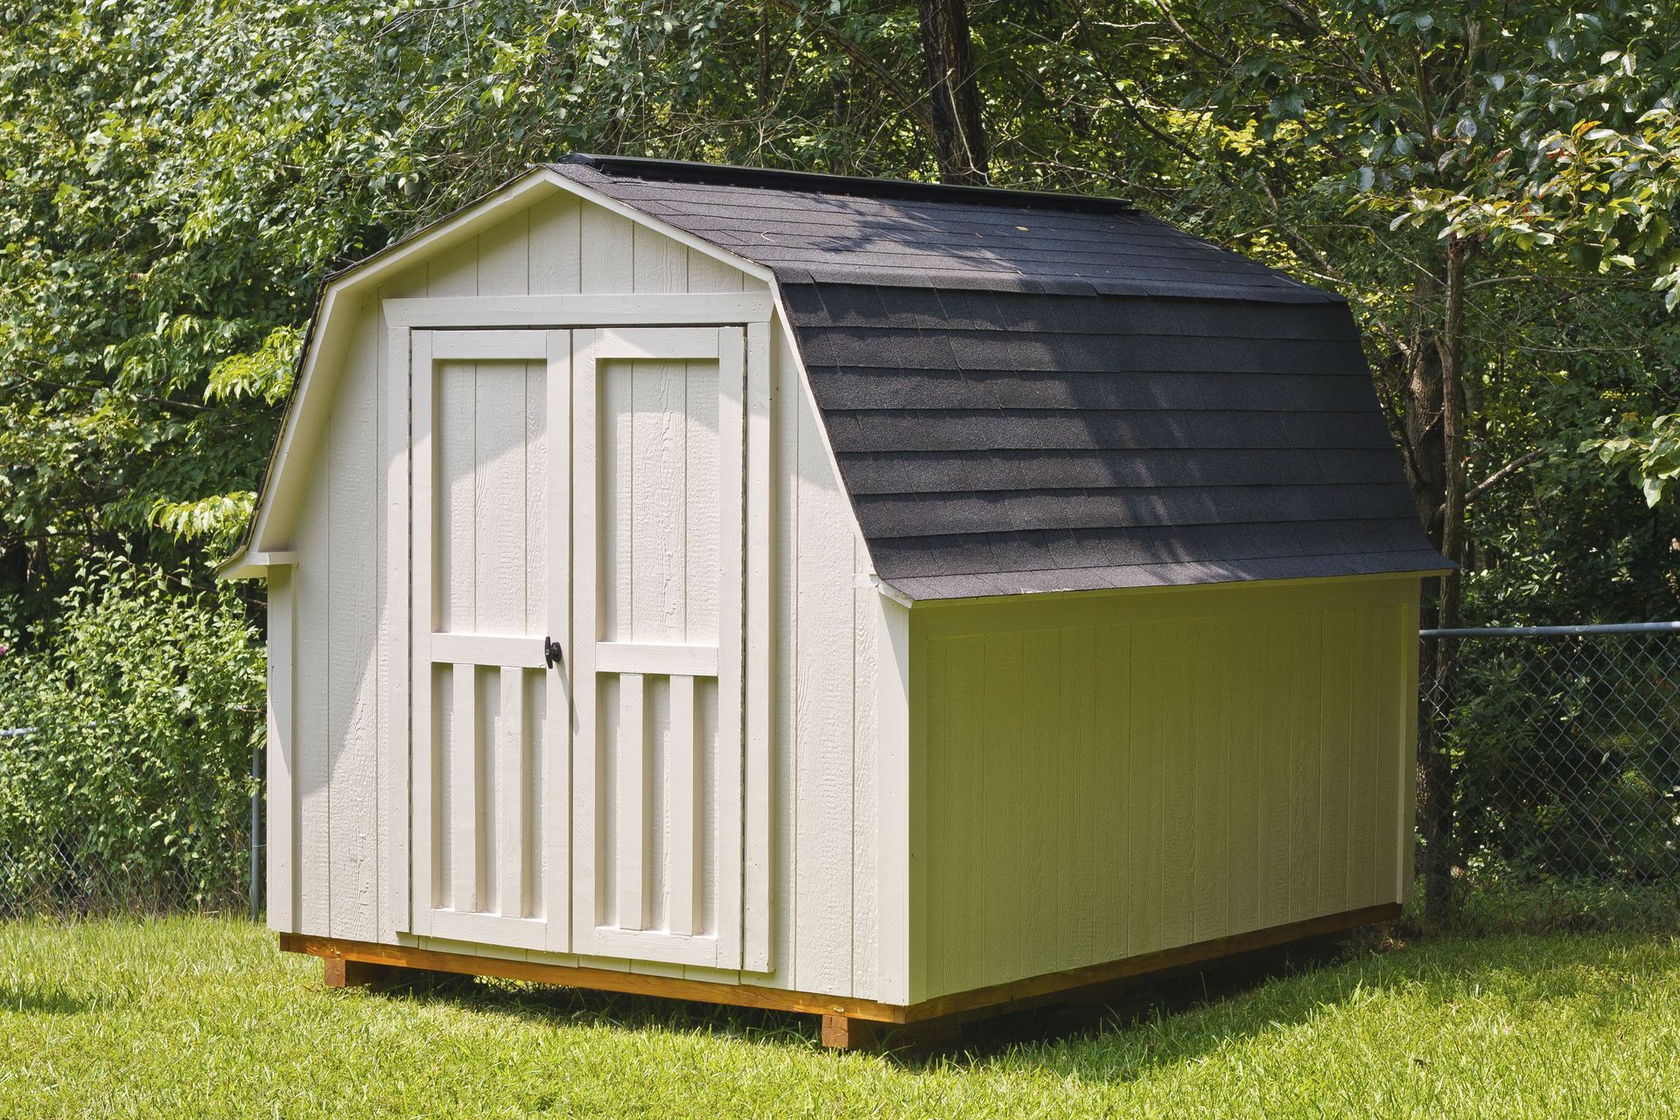
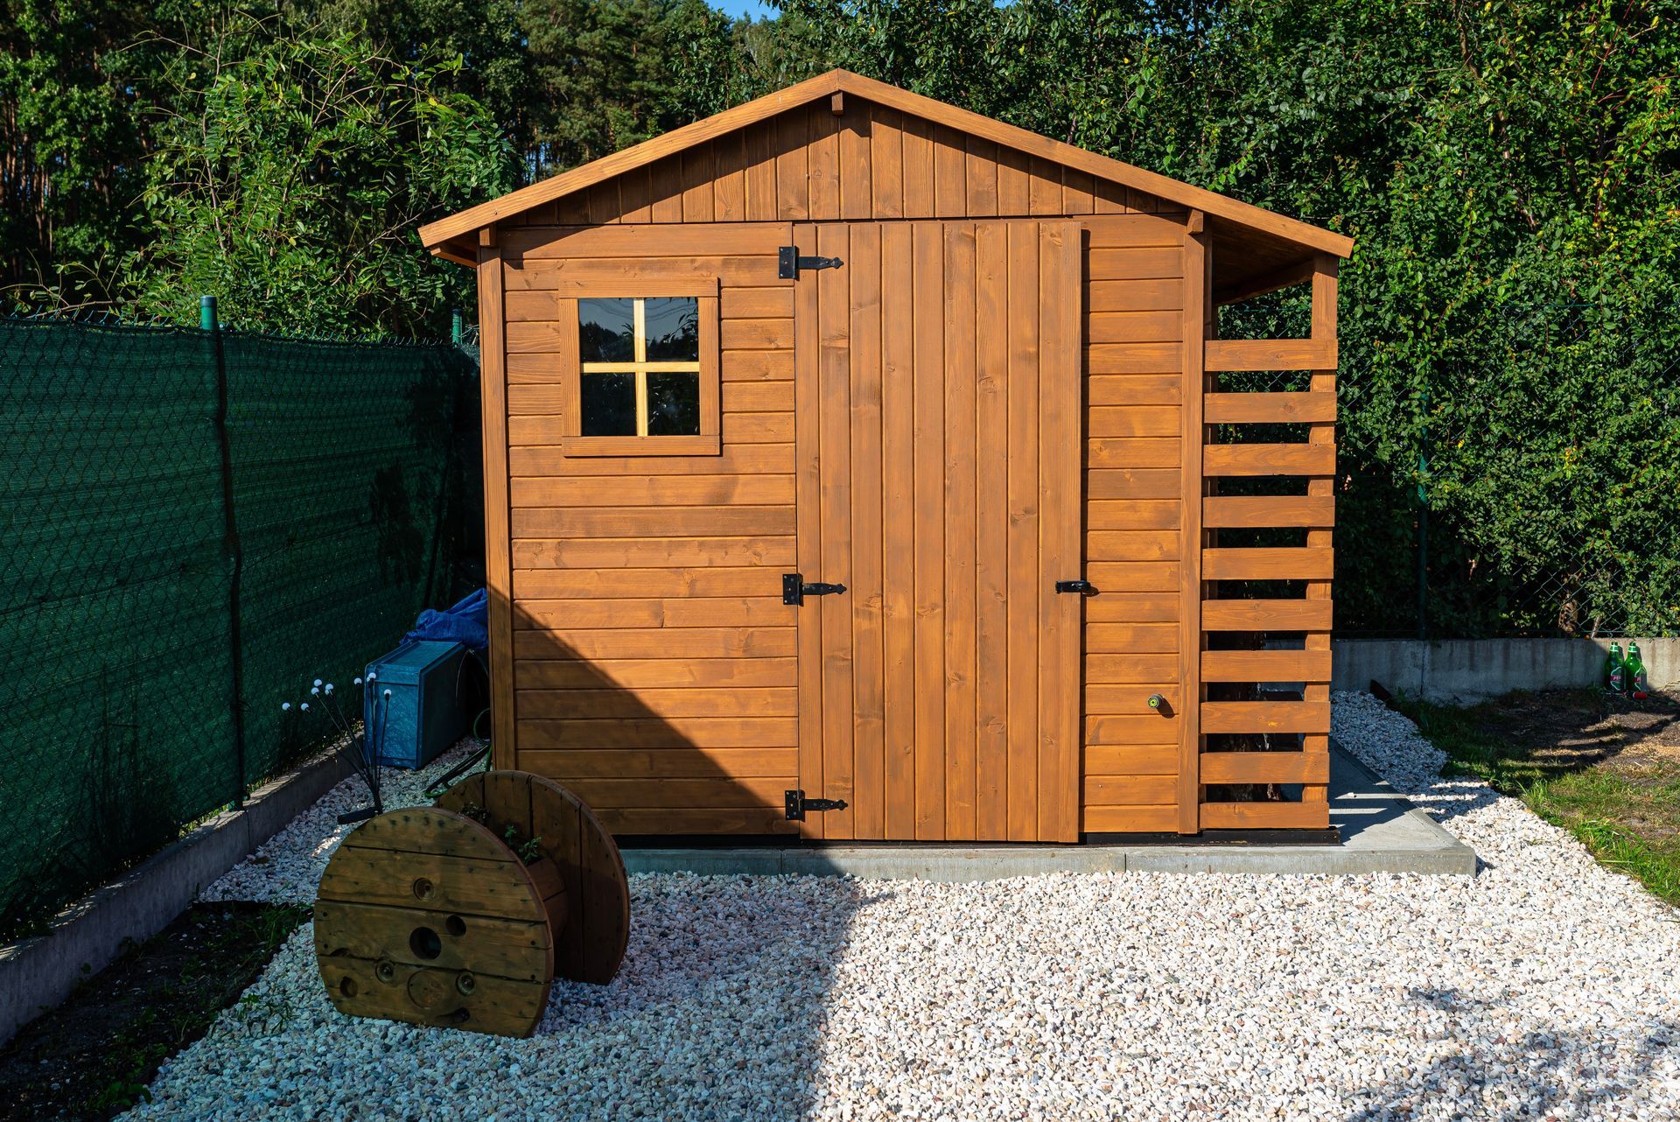
- Storage buildings for tools, machinery, and outdoor equipment.
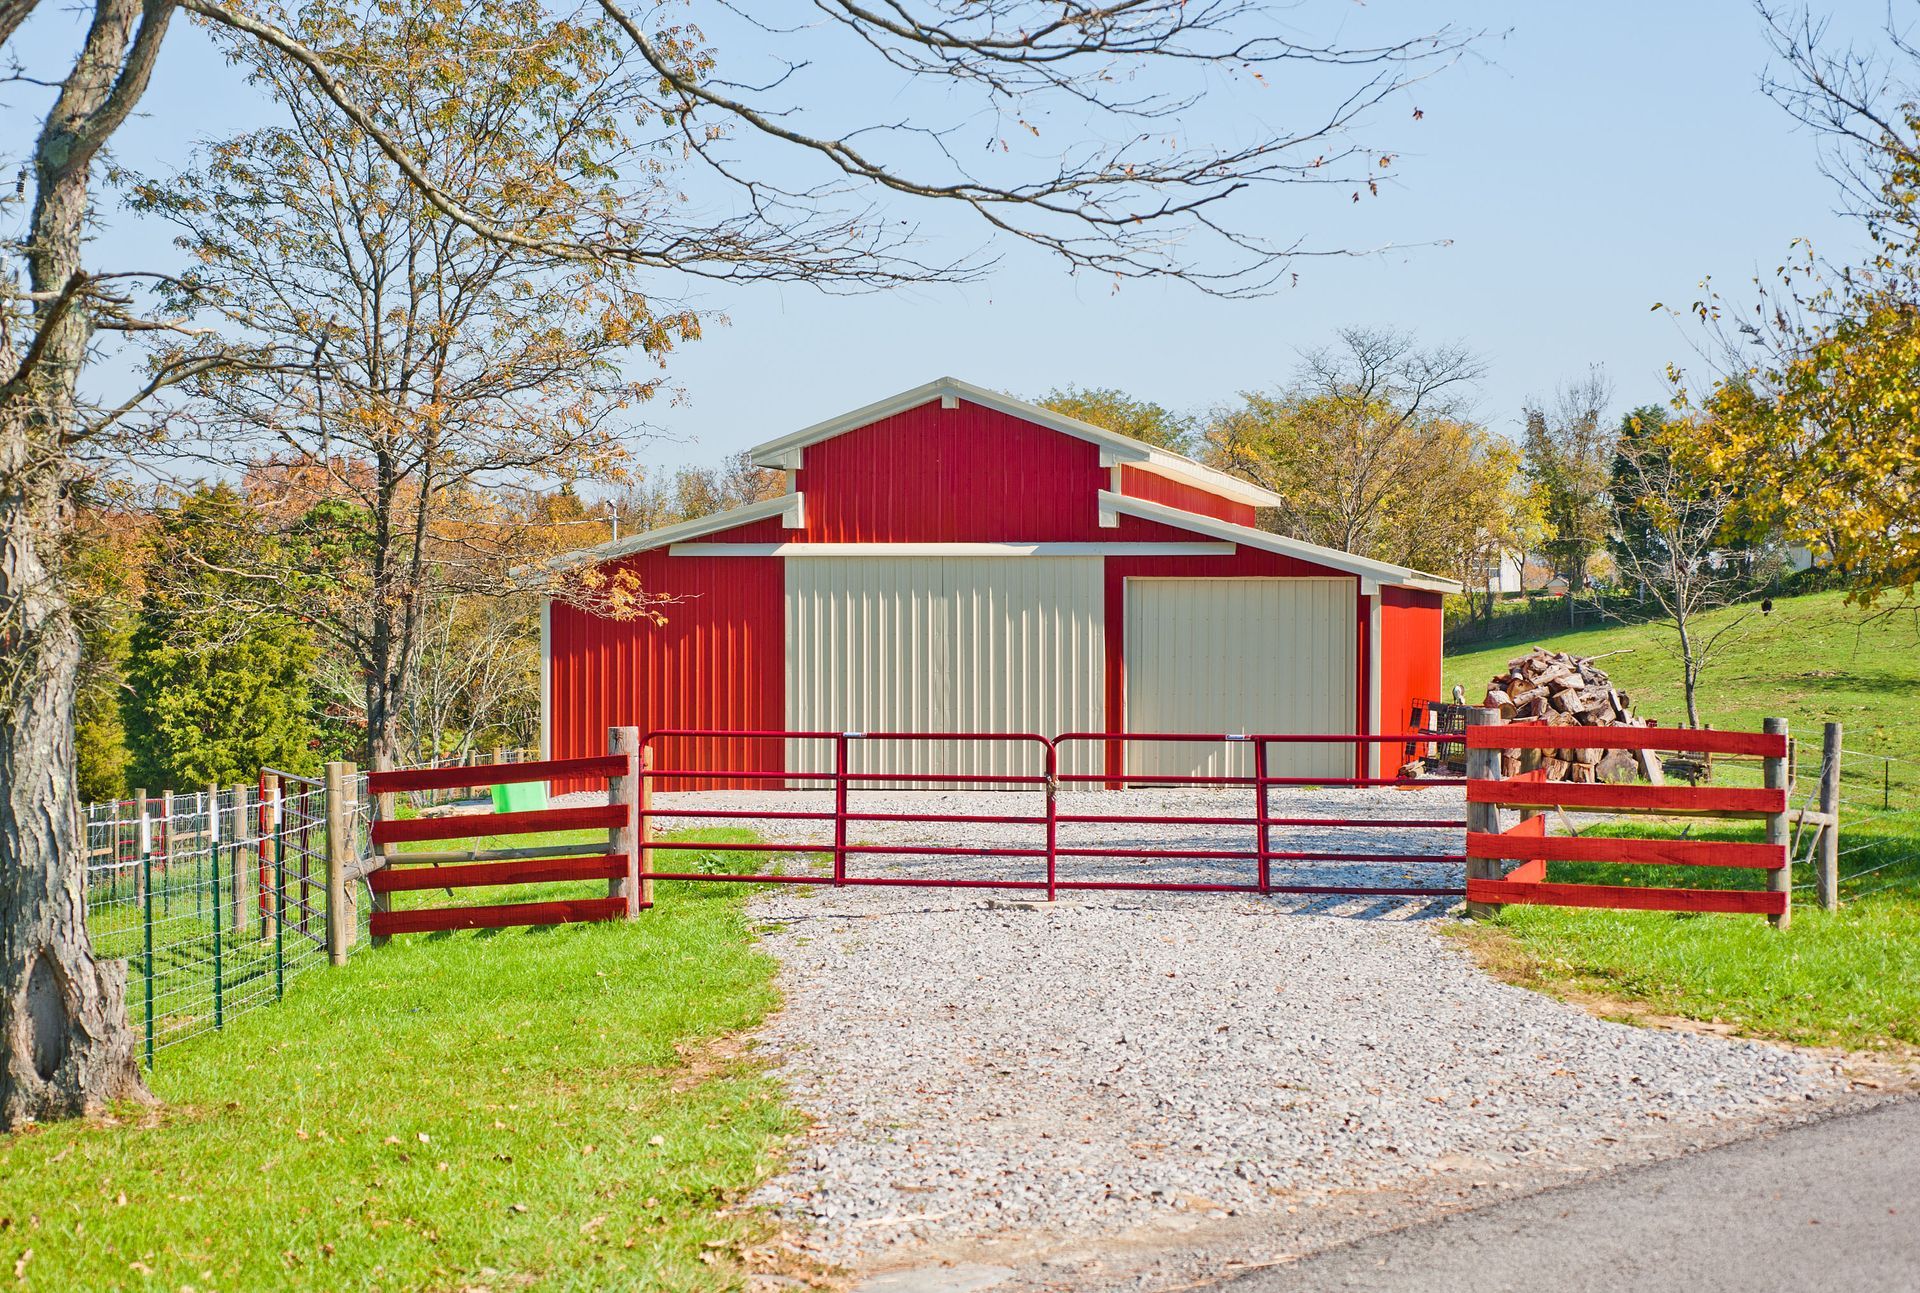
- Barns and other structures supporting agricultural property needs.
This flexibility allows property owners to consider their current requirements while planning for future uses. A building initially designed for equipment storage, for example, may eventually become a workshop or serve another practical purpose.
The demand for larger metal building projects also demonstrates the importance of adaptable construction methods. According to Metal Construction News, the 20 largest metal building erectors experienced a 29.9% increase in tonnage and a 24.3% increase in square footage in 2022 compared with 2021. These figures reflect increased activity among major industry participants and highlight the continued demand for substantial building projects.
For building contractors, selecting a framing system that accommodates different building dimensions and practical requirements can help support a wider range of project needs.
Choosing the Right Framing Method for Each Project
Although post-frame construction offers several advantages, it is not automatically the best solution for every building. Traditional stick framing remains appropriate for many residential applications, particularly when projects involve conventional floor systems, multiple stories, and established architectural layouts.
Post-frame construction is often a stronger consideration when projects require:
- Large, open interior spaces.
- Efficient structural layouts for garages and storage buildings.
- Flexible dimensions for agricultural applications.
- Potential savings in framing materials and installation labor.
- Adaptable structures that accommodate changing property needs.
Contractors should evaluate the intended use, local building codes, soil conditions, engineering requirements, and overall budget before selecting a framing method. Comparing these factors helps ensure that the chosen construction approach supports both immediate needs and long-term expectations.
Ultimately, the best framing system is the one that provides the appropriate combination of structural performance, functionality, and value for the intended application.
Making a Practical Investment in Post-Frame Construction
Post-frame construction continues to appeal to building contractors because it combines structural efficiency, flexible interior layouts, and practical applications for a variety of property improvements. While stick framing remains valuable for many traditional building projects, post-frame methods offer distinct advantages for larger garages, barns, workshops, and storage structures.
Property owners considering a new building should evaluate how different construction methods align with their space requirements, intended uses, and long-term goals. For quality sheds, barns, and other building solutions, contact R & K Buildings Inc today to explore available options and find a structure that fits your property.